
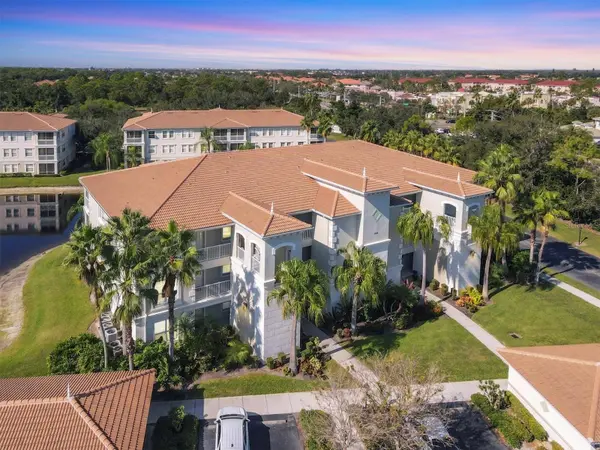
For more information regarding the value of a property, please contact us for a free consultation.
1000 SAN LINO CIR #1034 Venice, FL 34292
Want to know what your home might be worth? Contact us for a FREE valuation!

Our team is ready to help you sell your home for the highest possible price ASAP
Key Details
Sold Price $325,000
Property Type Condo
Sub Type Condominium
Listing Status Sold
Purchase Type For Sale
Square Footage 2,105 sqft
Price per Sqft $154
Subdivision San Lino
MLS Listing ID A4657351
Sold Date 09/16/26
Bedrooms 2
Full Baths 2
Condo Fees $1,995
HOA Y/N No
Annual Recurring Fee 7980.0
Year Built 2008
Annual Tax Amount $5,310
Property Sub-Type Condominium
Source Stellar MLS
Property Description
Virtually Staged. PENTHOUSE LUXURY & PEACE OF MIND - Experience the best-priced custom condo in the heart of Venice! This 2,100 sq. ft. top-floor penthouse offers treetop views and a spacious, open-concept layout. Located in the gated San Lino community, you're just 4 miles from the beach and only 9 minutes from the new Sarasota Memorial Hospital. Major upgrades are already covered: a new roof (2024) and state-of-the-art impact windows arriving May 2026—all fully funded by the HOA with "zero assessments". The interior shines with fresh paint, modern LED fans, and crown molding over low-maintenance ceramic tile. The flexible floor plan features a resort-style primary suite, a private guest wing, and a sun-drenched den perfect for a home office. Complete with a private garage, screened lanai, and impeccable lakeside landscaping, this "nearly new" gem is move-in ready.
Location
State FL
County Sarasota
Community San Lino
Area 34292 - Venice
Zoning RMF2
Rooms
Other Rooms Den/Library/Office
Interior
Interior Features Ceiling Fans(s), Crown Molding, Eat-in Kitchen, Elevator, High Ceilings, Living Room/Dining Room Combo, Open Floorplan, Primary Bedroom Main Floor, Solid Surface Counters, Solid Wood Cabinets, Split Bedroom, Stone Counters, Tray Ceiling(s), Walk-In Closet(s)
Heating Electric, Heat Pump
Cooling Central Air
Flooring Ceramic Tile
Furnishings Unfurnished
Fireplace false
Appliance Dishwasher, Disposal, Electric Water Heater, Other, Refrigerator, Wine Refrigerator
Laundry Inside
Exterior
Parking Features Garage Door Opener, Guest, Open
Garage Spaces 1.0
Community Features Buyer Approval Required, Clubhouse, Deed Restrictions, Fitness Center, Gated Community - No Guard, Pool, Sidewalks
Utilities Available Cable Available, Electricity Connected, Public
Amenities Available Elevators, Gated, Lobby Key Required, Maintenance, Recreation Facilities
View Y/N Yes
Water Access No
View Trees/Woods, Water
Roof Type Tile
Porch Deck, Patio, Porch, Screened
Attached Garage false
Exposure Northeast
Garage true
Private Pool No
Building
Lot Description City Limits, Near Public Transit, Paved
Story 3
Entry Level One
Foundation Slab
Sewer Public Sewer
Water Public
Unit Floor 3
Structure Type Block,Stucco
New Construction false
Schools
Elementary Schools Garden Elementary
Middle Schools Venice Area Middle
High Schools Venice Senior High
Others
Pets Allowed Cats OK, Dogs OK, Yes
HOA Fee Include Cable TV,Pool,Escrow Reserves Fund,Insurance,Maintenance Structure,Maintenance Grounds,Management,Pest Control,Private Road,Recreational Facilities,Sewer,Trash
Senior Community No
Ownership Condominium
Monthly Total Fees $665
Acceptable Financing Cash, Conventional
Membership Fee Required None
Listing Terms Cash, Conventional
Num of Pet 2
Special Listing Condition None
Read Less

© 2026 My Florida Regional MLS DBA Stellar MLS. All Rights Reserved.
Bought with Mike Dyer EXP REALTY LLC
Nearby Locations